Start with the route, then the seats
Draw the room from above and mark every doorway, window, radiator and fixed cabinet. Trace the routes you actually use: entry to the next room, sofa to storage, and door to window. Keep these routes visible while trying each layout.
Choose your main activity before choosing a focal point. Conversation, watching a screen and reading ask different things of the same floor space. Count regular users rather than furnishing for a rare party.
1. Put the main sofa along a long wall
Try this when a doorway at each end makes the room a passage. Keep the opposite side visually quiet with a shallow storage piece, or leave it empty. A movable side table can serve a seat without occupying the middle of the route.
The tradeoff is that seating can feel like a row. Angle one compact chair toward the sofa only if its footprint and pull-out space fit. Do not force a second large seat into the walking route to make the plan symmetrical.
- Best candidate: a through-room with one uninterrupted long wall.
- Test: walk the full route while another person sits with their feet forward.
2. Make a sitting area and a separate quiet corner
Use the front portion for the sofa and give the far end one small purpose: reading, a desk or closed storage. Mark the division with furniture orientation rather than automatically adding a screen.
This works only if both zones can be used. A reading chair behind a sofa is not useful if you cannot reach it comfortably. In a very short room, one generous sitting area may be the better compromise.
- Best candidate: a room with surplus length after everyday seating fits.
- Test: use the second zone while someone passes through the main one.
The Valenne edit
From the collection.

3. Float the sofa to define the living area
A sofa across the room can make a long space feel more contained, with a passage behind it or around one end. Use a measured paper plan first; a sofa that seems compact in a photo may be too wide for this arrangement.
This approach consumes circulation space. Reject it if it blocks a doorway, restricts an accessible route or leaves storage unusable. A low back may suit the view across the room, but comfort still decides which sofa is right.
- Best candidate: an open room with enough width for seating and a working route.
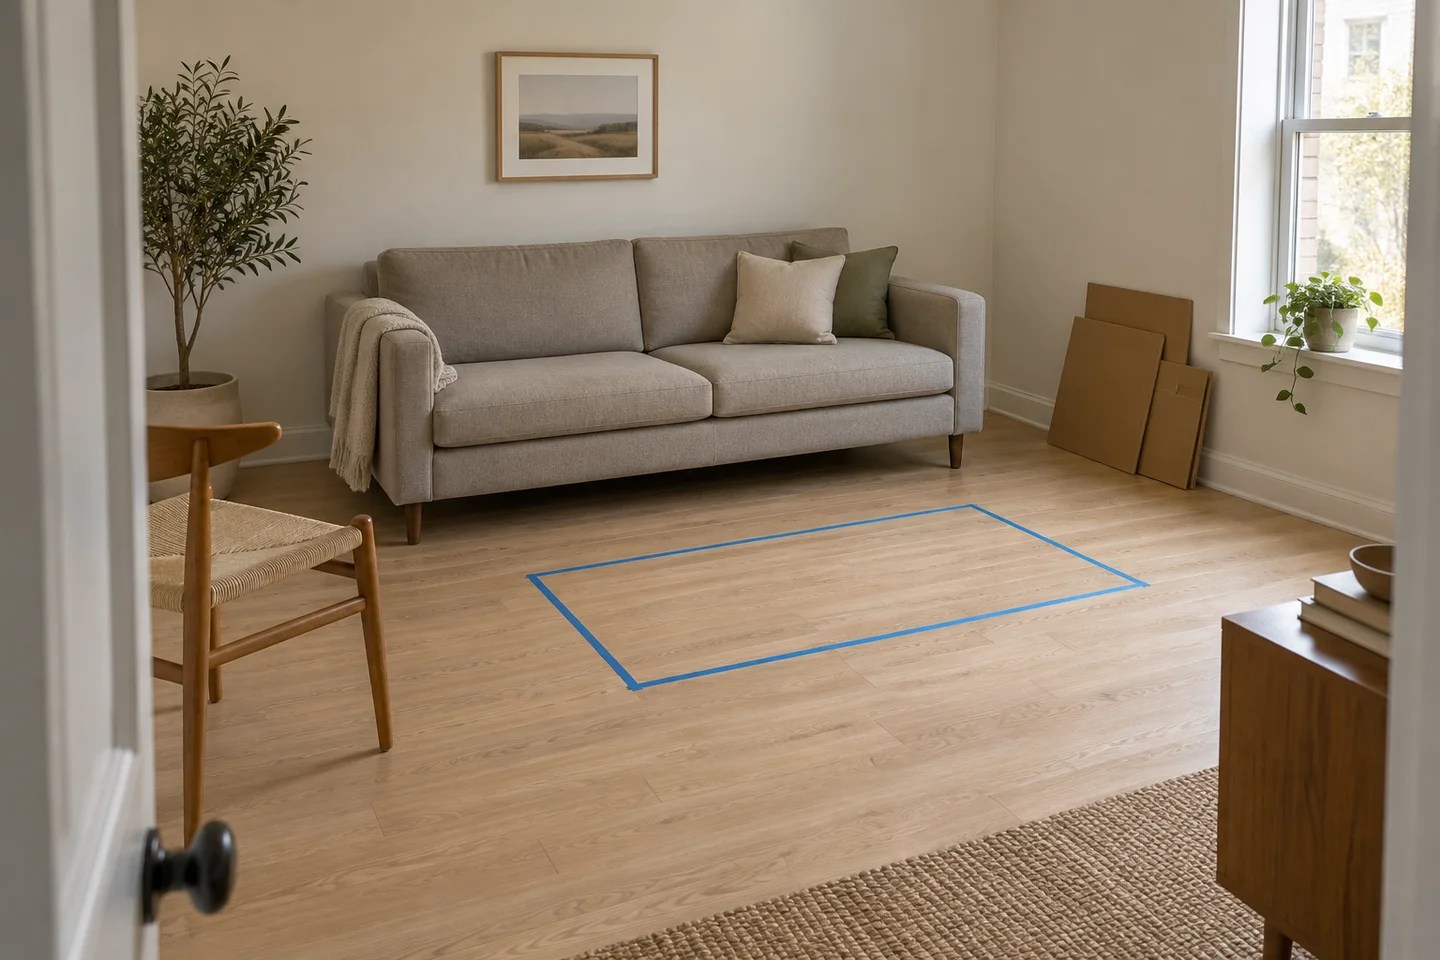
- Test: open nearby doors and drawers with the sofa footprint taped on the floor.
Choose by friction, not by the prettiest sketch
Give each option a simple score for passage, everyday seats, storage access and the main activity. Then mock up the strongest option with existing furniture or removable floor-safe tape. Try an ordinary evening before buying anything.
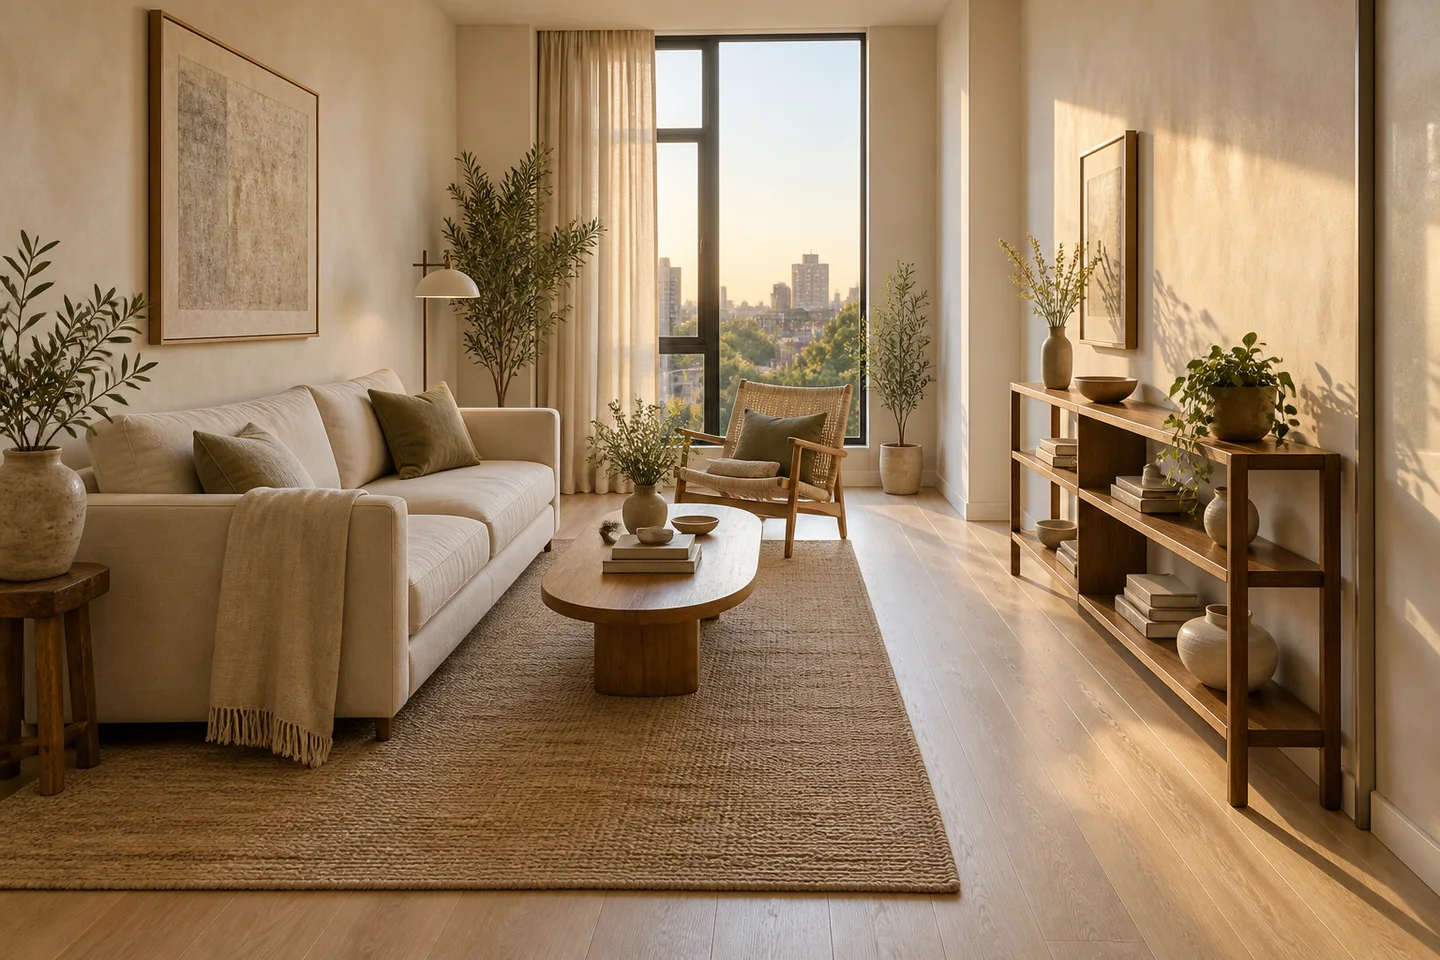
The room image is a mood concept, not a measured plan. Your room may need different spacing, furniture or professional accessibility advice.