Build a reliable base drawing
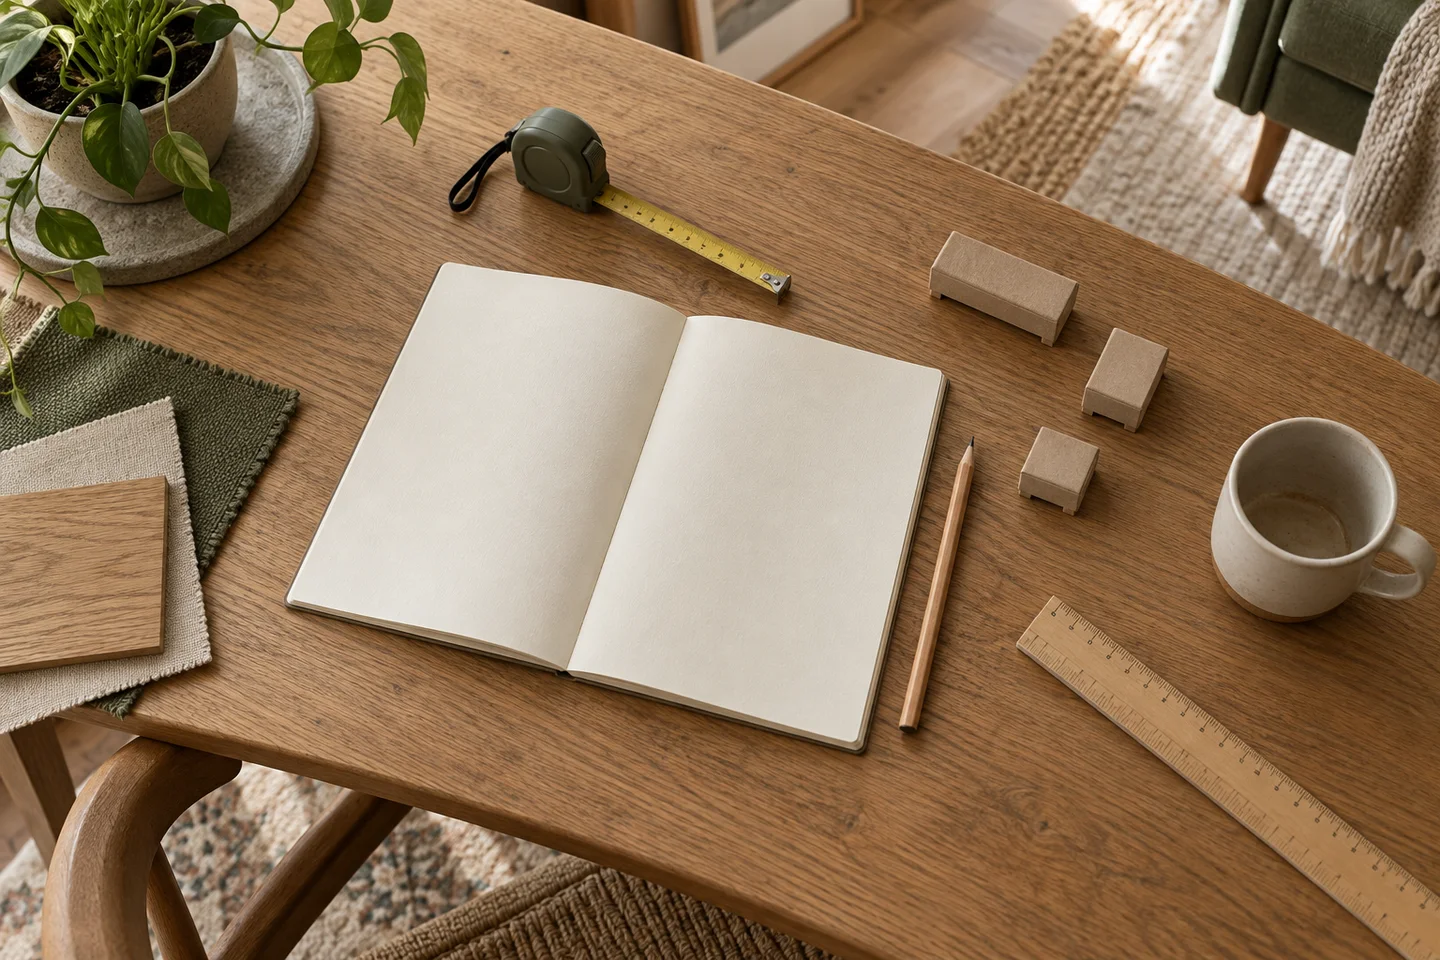
Choose one measurement unit and use it throughout. Draw the walls, then record each opening and its position from a consistent corner. Include fixed features that affect placement, such as radiators, outlets and built-in storage.
Check any measurement that seems inconsistent before adding furniture. A drawing that looks tidy can still be based on the wrong wall length. Record the date and label uncertainties so they are not mistaken for verified dimensions.
Add the furniture you already own
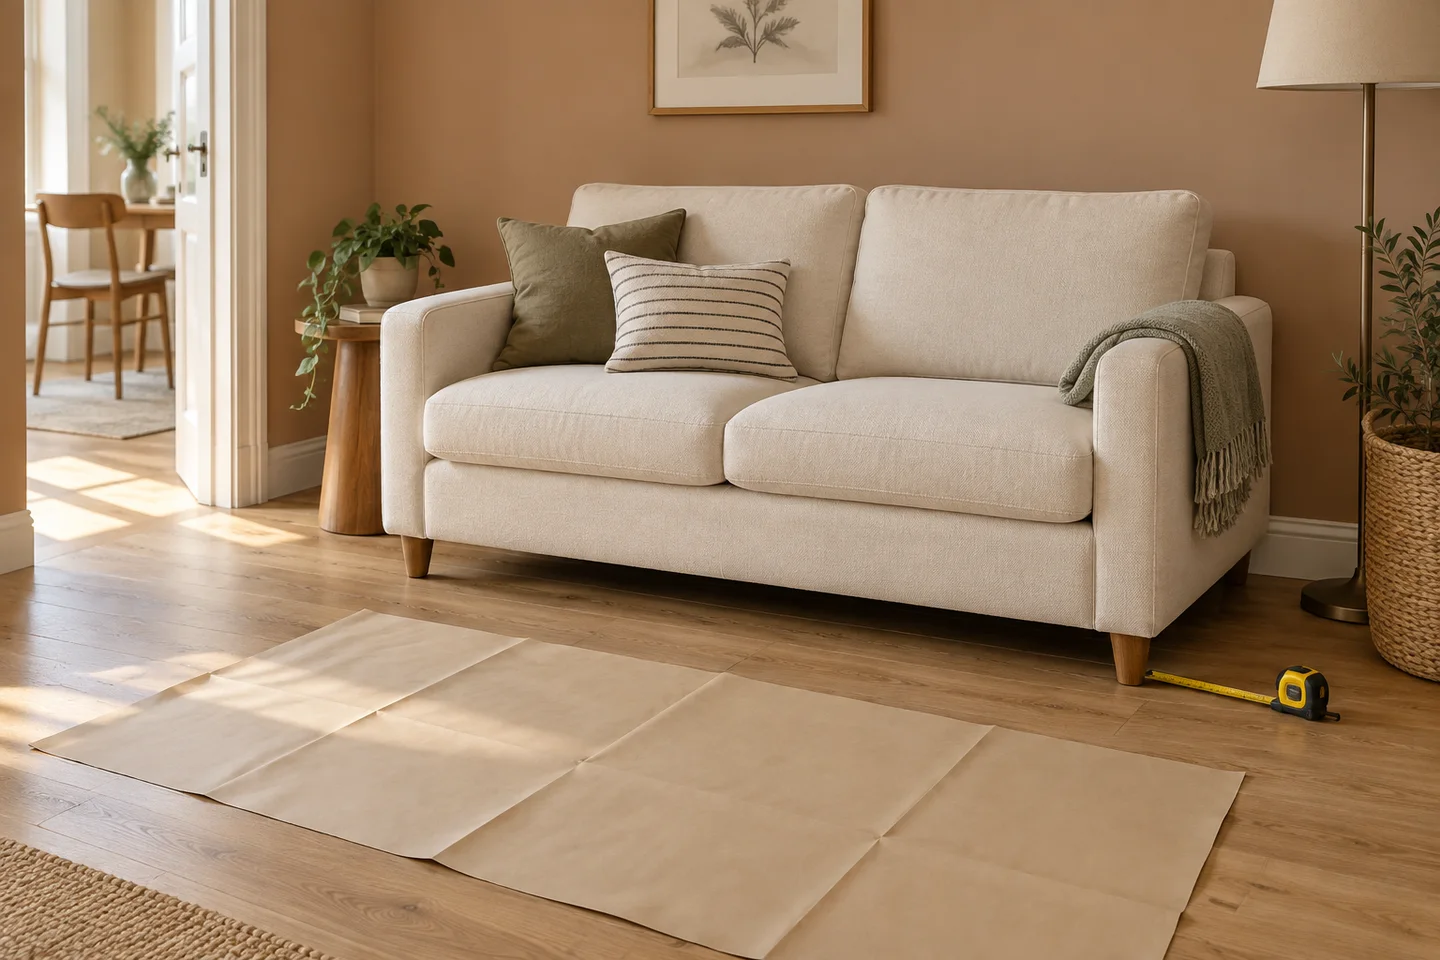
Measure its full outer footprint, including handles, projecting legs and the extension of movable parts. On paper, use one consistent scale and cut out movable shapes. In a digital tool, check that the size entered is the real product size.
A library object that resembles a sofa is a placeholder unless you have matched its dimensions. Give each item a name and mark whether it is owned, shortlisted or simply a size allowance.
Compare genuinely different options
Create two or three arrangements that solve the main problem in different ways. You might preserve a through-route, emphasize conversation or make a dedicated work zone. Change the layout idea, not just the position of a lamp.
For each version, check regular seating, storage access, light, power and movement. Choose a small set of priorities before judging the options so a beautiful rendering does not override everyday use.
Test the strongest option at full size
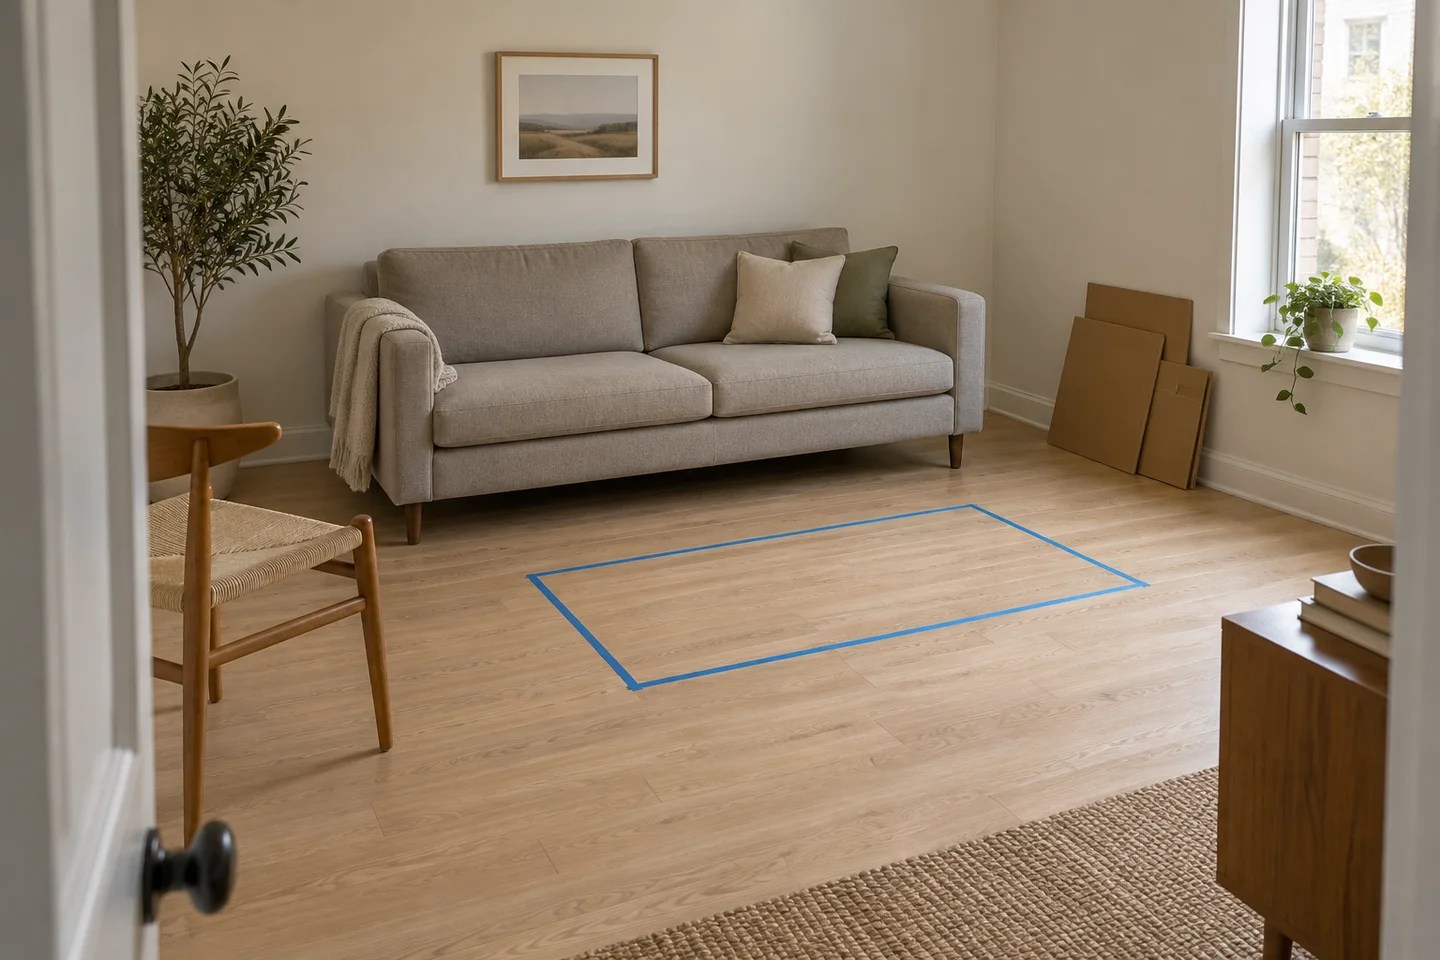
Mark the main footprints on the floor and use existing furniture to approximate the arrangement. Open doors and drawers, pull out chairs and walk the usual routes. Repeat with the other people who use the room.
Pay particular attention to mobility needs and any manufacturer clearances. This guide offers a planning method rather than building-code, electrical or accessibility certification. Get qualified advice where the room requires it.
Use software only where it helps the decision
If you want to compare a digital version, you can look at Planner 5D and check its current features and terms for your task. Start by seeing whether you can represent the measurements you need before choosing a paid plan. Paper remains a useful option.
We have not independently tested a Planner 5D project for this guide. The illustration is not a Planner 5D output or a promise of an achievable result.