1. Write a brief in everyday language
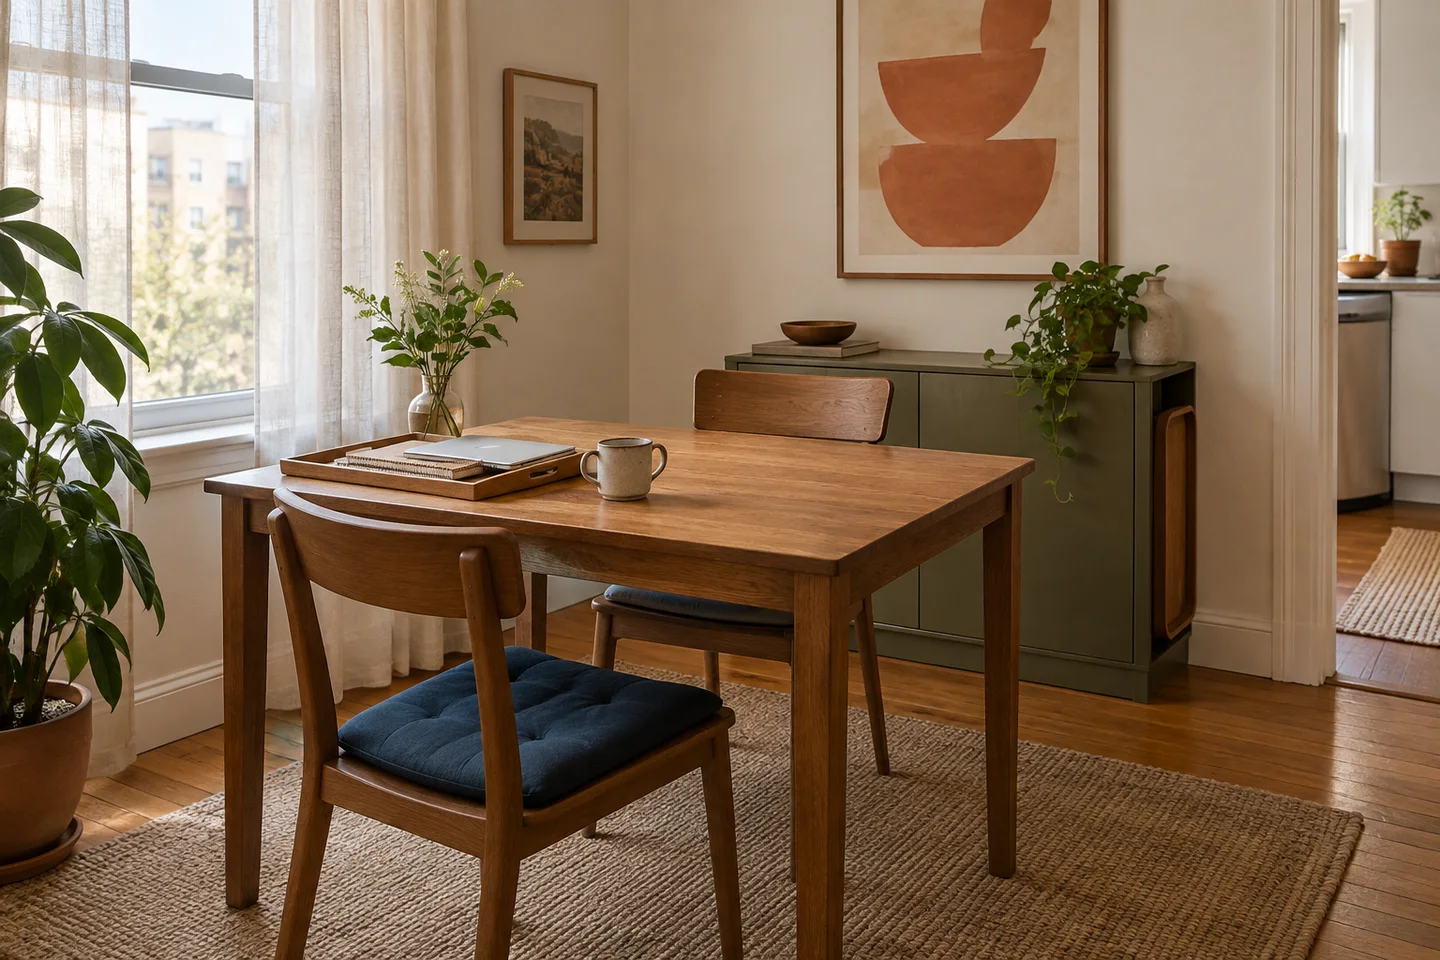
Complete three sentences: this room is used by __; on most days we need to __; the hardest thing about it now is __. List items you need to keep and changes that are outside the budget or outside your permission to make.
Rank the top three priorities. For example, seating two people, keeping a path to the balcony and storing work materials may matter more than fitting a second armchair.
2. Gather the measurements
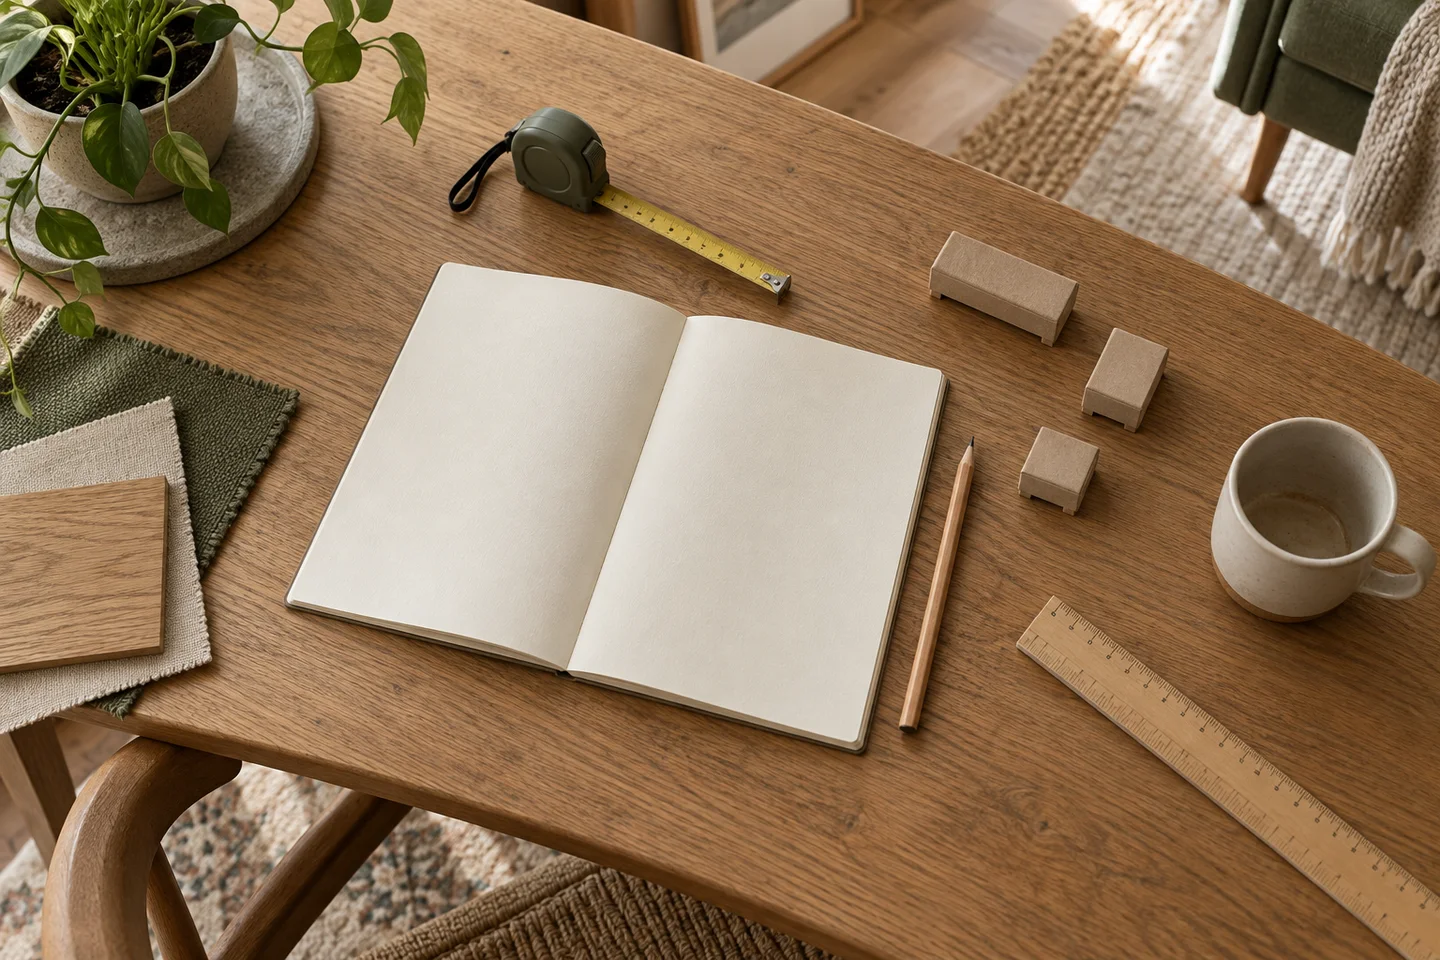
Record the room outline, openings, door swings, fixed features and complete furniture sizes. Use consistent units and mark anything that has not been measured. Keep photos as reference, but do not estimate critical dimensions from a photograph.
Add delivery constraints for new large items. Room fit and delivery fit are separate approvals on your checklist.
3. Make and compare alternatives
Draw two arrangements with the same furniture dimensions. For each, write one advantage, one drawback and one unanswered question. Include opened storage and chairs in use so you compare more than resting footprints.
A digital planning tool is optional. Planner 5D is one merchant you can investigate; verify its current capabilities, plan restrictions and terms against your own needs. We have not tested the service for this checklist.
4. Rehearse before ordering
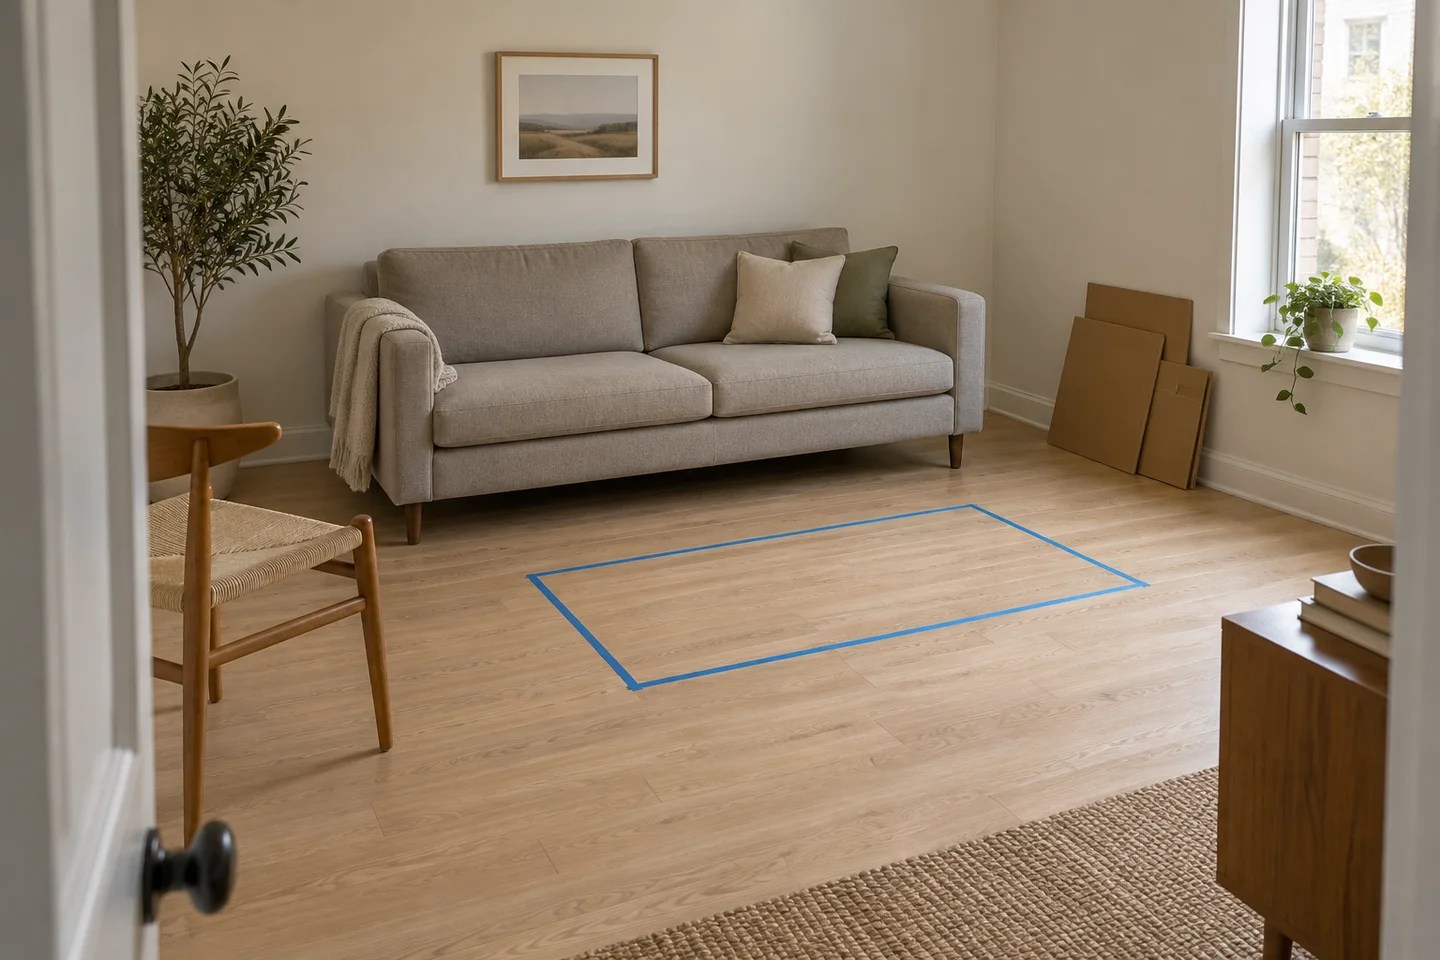
Mark the chosen furniture positions at full size and try normal activities. Use the room in more than one lighting condition. Ask each regular user what feels awkward and revise the drawing before converting it into a shopping list.
If a layout relies on moving services, structural changes or special access requirements, resolve those with a qualified professional. A concept image cannot validate those decisions.
5. Give each purchase a reason
For every proposed item, record its job, maximum workable dimensions, budget and the evidence still needed. That evidence might be a fabric sample, a delivery assessment or a chance to sit on it.
Finish with a short “not yet” list. An undecided side table can wait while you learn how you use the room. Keep the plan and measurements so replacements can be judged against the same constraints. Use the illustration as a starting point for your own room.